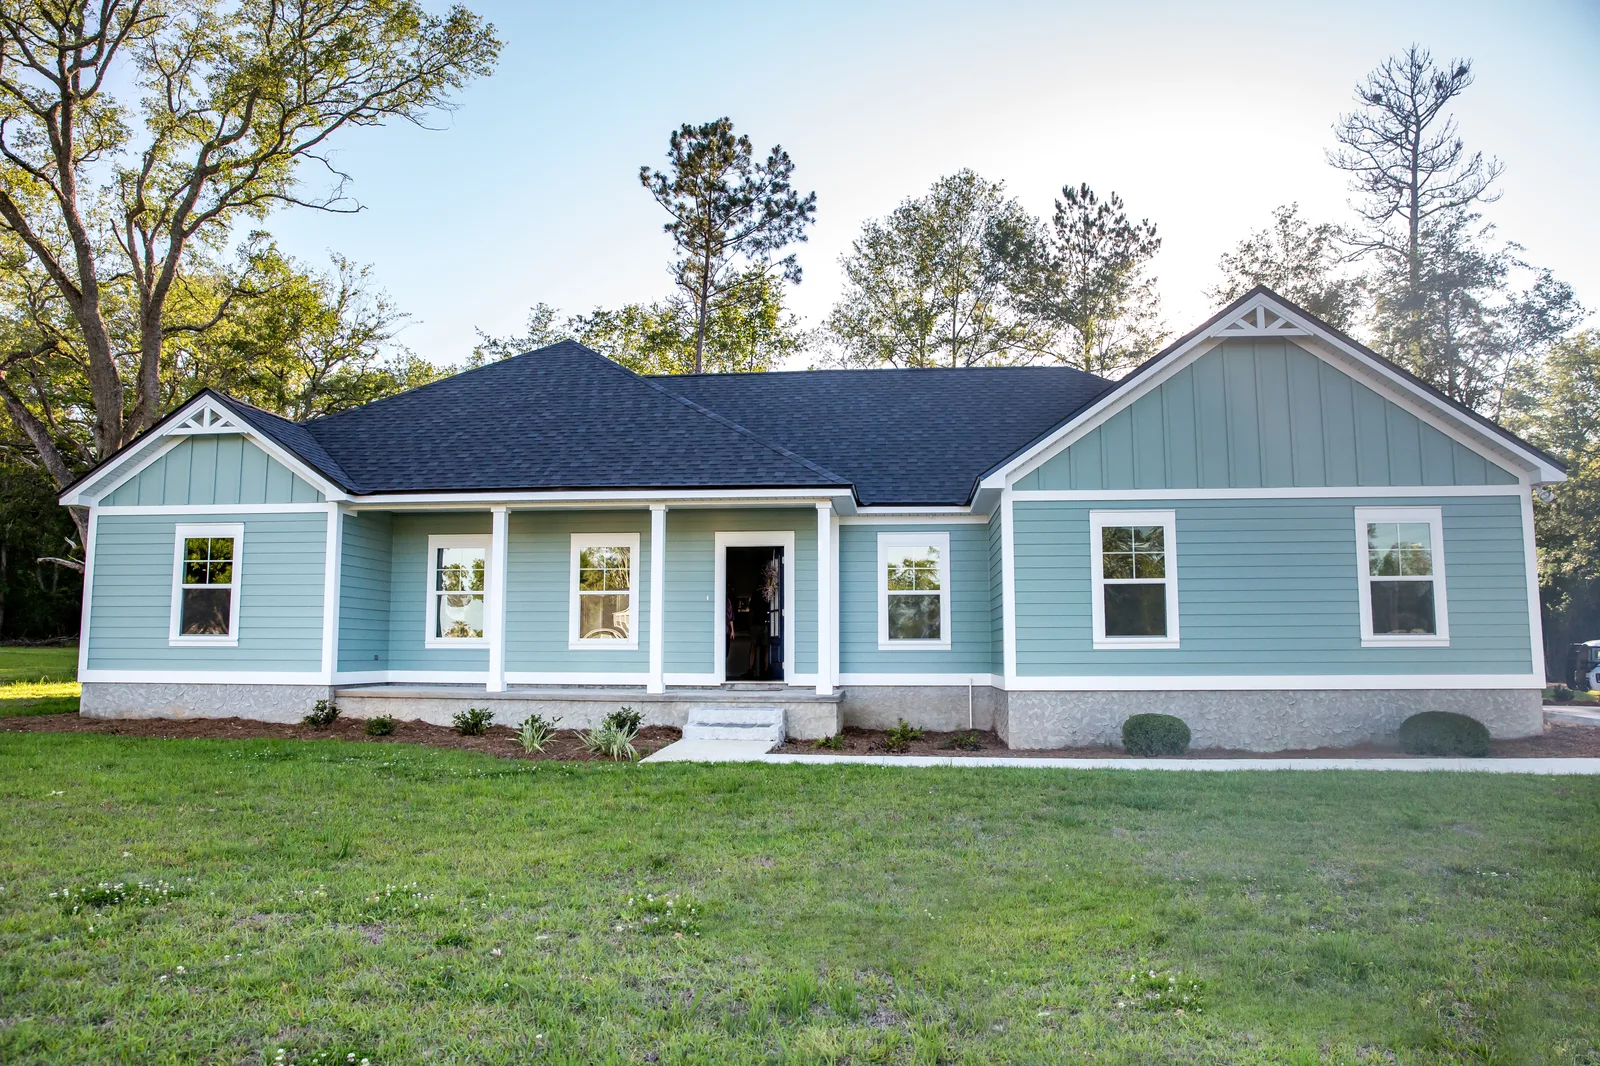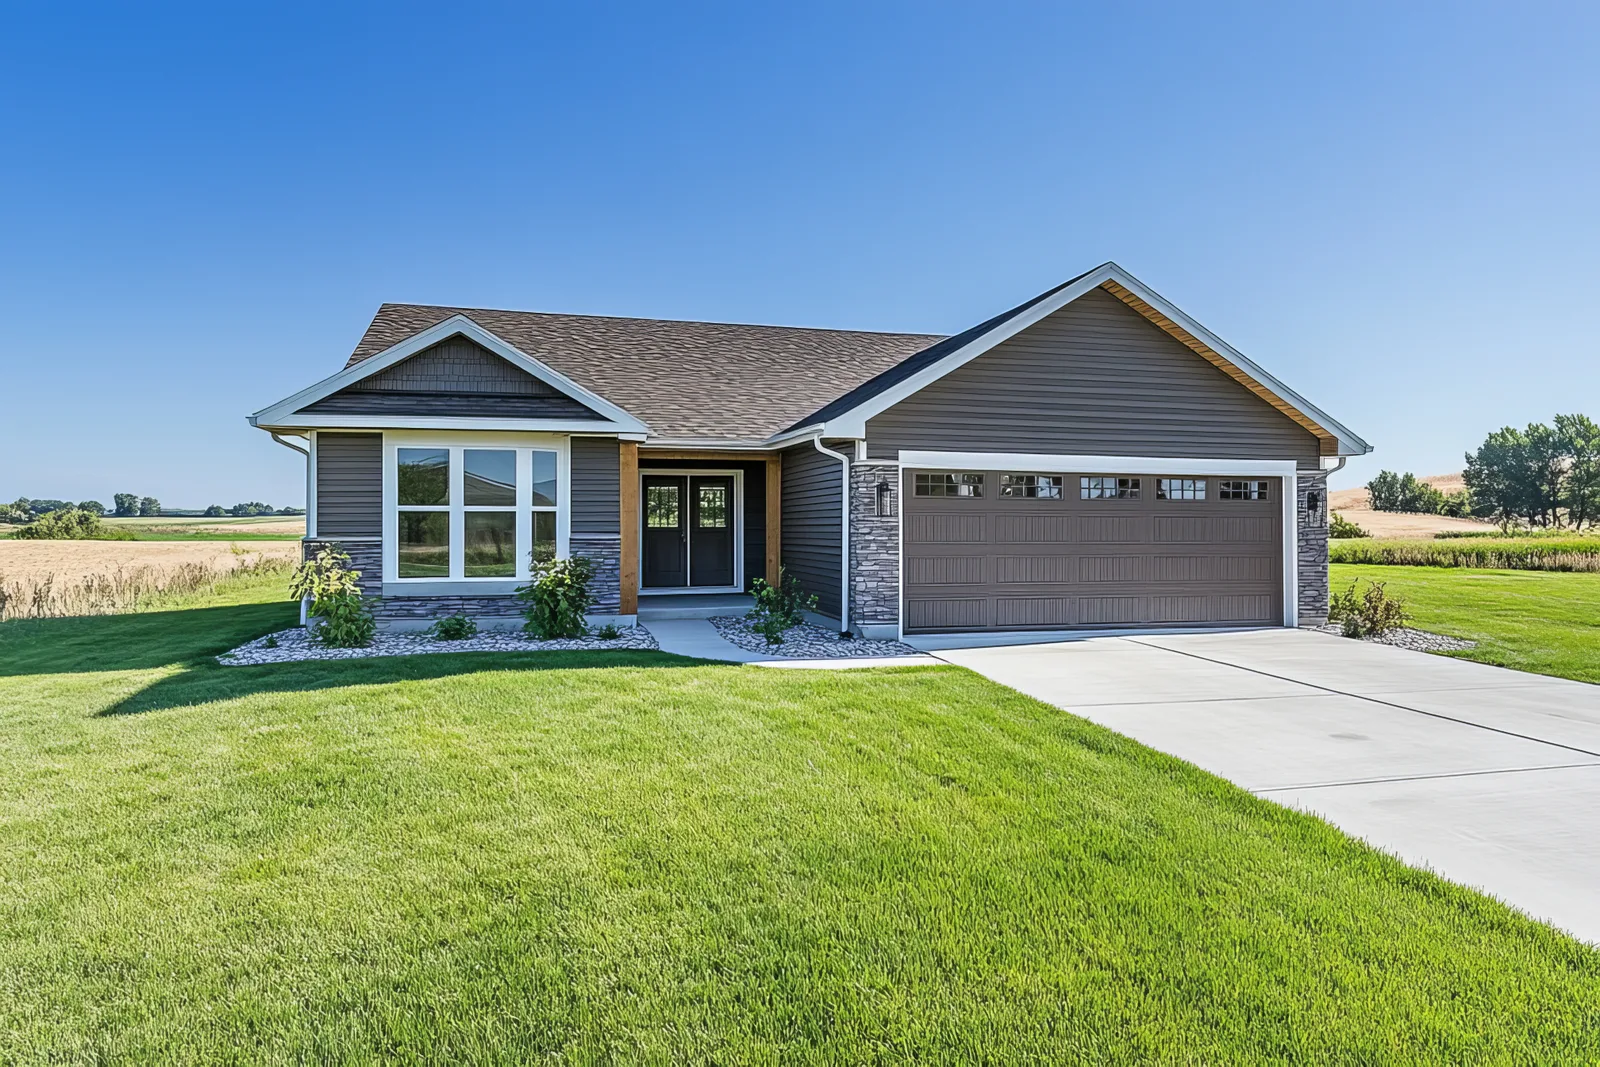
Roof Ventilation in Johnson, AR
Understand the intake, exhaust and attic conditions behind your roof ventilation concern. More vents are not always the answer.
Roof ventilation for Johnson homes
A ventilated attic needs a usable path for air to enter low and leave high. A ridge vent with blocked intake has little chance to work as intended. Adding another exhaust opening without understanding the existing system can also draw air from the wrong place.
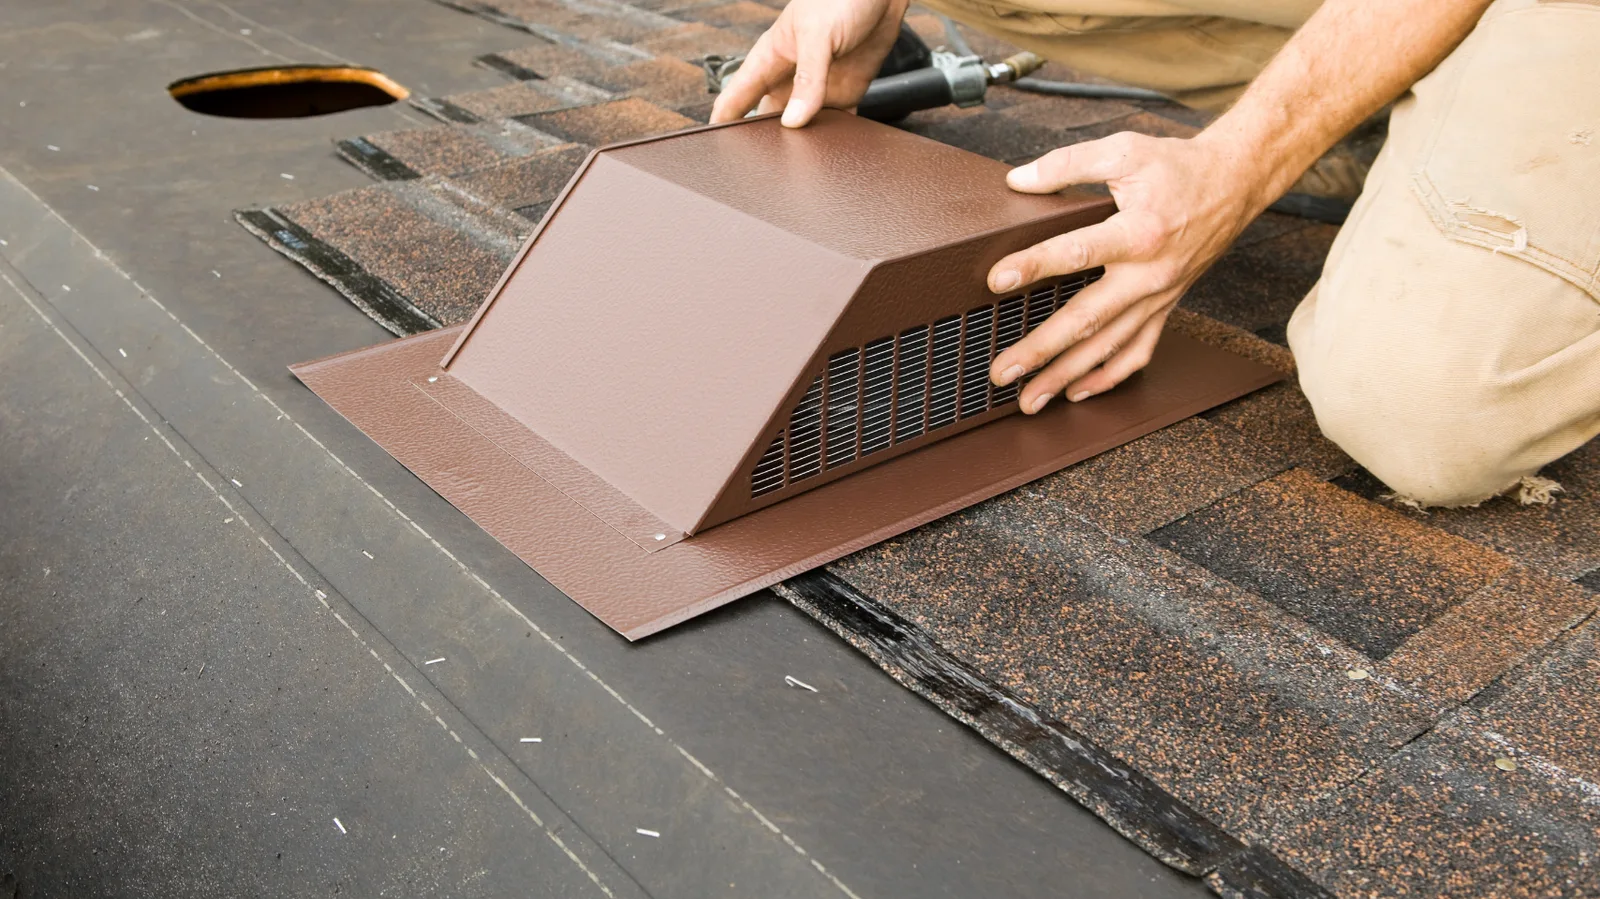
We look at the roof and attic configuration when ventilation is part of repair or replacement work. Soffit openings, ridge space, insulation at the eaves and existing exhaust types affect what the roof can support. The vent product’s open area matters more than the number of visible pieces.
Moisture in an attic is not automatically a roof leak. Warm indoor air escaping into the attic, a bath fan ending there or a plumbing issue can create moisture separately from rain entry. Those sources need to be distinguished so a ventilation change is aimed at the right problem.
Balanced airflow and blocked airflow
Air needs both an entrance and an exit. The complete path matters more than a single prominent vent.
A connected intake and exhaust path
Low intake and high exhaust are sized together for the roof and attic. Air passages at the eaves need to remain open, with insulation arranged so it does not choke the route. Exhaust products should be selected as a compatible system.
Obstructions and competing openings
Insulation packed into an eave, painted-over intake or mixed exhaust near the ridge can interfere with intended flow. Adding an exhaust fan or another vent can change where air is drawn from. The cause needs attention before more openings are cut.
Ventilation in a roof replacement
Replacement is a useful time to coordinate ventilation with the roof covering. It does not remove the need to address moisture sources inside the building.
Understand the attic arrangement
A vented attic and a conditioned or unvented roof assembly are different designs. Cathedral ceilings, separate attic sections and additions can require different treatment from an open attic under a simple gable.
Size the usable openings
The product’s net free ventilating area, the available intake and the roof configuration guide sizing under the applicable design requirements. A one-size formula applied without those details can leave an imbalance.
Build the roof-side details
Ridge cuts, weather baffles and vent installation must suit the chosen roof system. New vents create or modify openings, so their rain-shedding details belong in the roofing scope.
Separate other corrective work
Air sealing, insulation changes, indoor exhaust routing and moisture control can be relevant without being part of the roof covering contract. Identify that work separately; a new vent does not guarantee energy savings or cure every damp attic.
Johnson roof ventilation FAQs
Should I just add more roof vents?
First establish the available intake, current exhaust and attic layout. More exhaust without enough intake can leave the airflow problem unresolved or change where air is pulled from.
Can condensation look like a roof leak?
Yes. Moisture from indoor air or improperly routed exhaust can wet attic surfaces. Rain-related timing, location and the roofing condition help distinguish possible sources.
Does a free roof inspection include a full energy assessment?
No. A roof inspection can identify visible roofing and ventilation concerns. A detailed energy, insulation or moisture investigation may require a separate scope and specialist.
Can ventilation work be done during replacement?
Yes, suitable ventilation changes can be planned alongside the roof system. The intake route and any work inside the attic still need to be included explicitly.